After two decades in medical technology, I have seen countless clinics struggle with workflow inefficiencies that could have been avoided with smarter layout planning. The physical arrangement of your equipment directly impacts patient throughput, staff fatigue, and even diagnostic accuracy. Let me share what works based on real-world experience.
The first principle is separating patient flow from staff flow. In a well-designed clinic, patients should move in one direction from check-in to exam room to checkout without crossing paths with staff moving between supply areas or clean utility rooms. This reduces congestion and prevents interruptions during procedures. For example, placing phlebotomy stations near the entrance allows blood draws before the patient even reaches the exam room, cutting wait times by 15 to 20 percent.
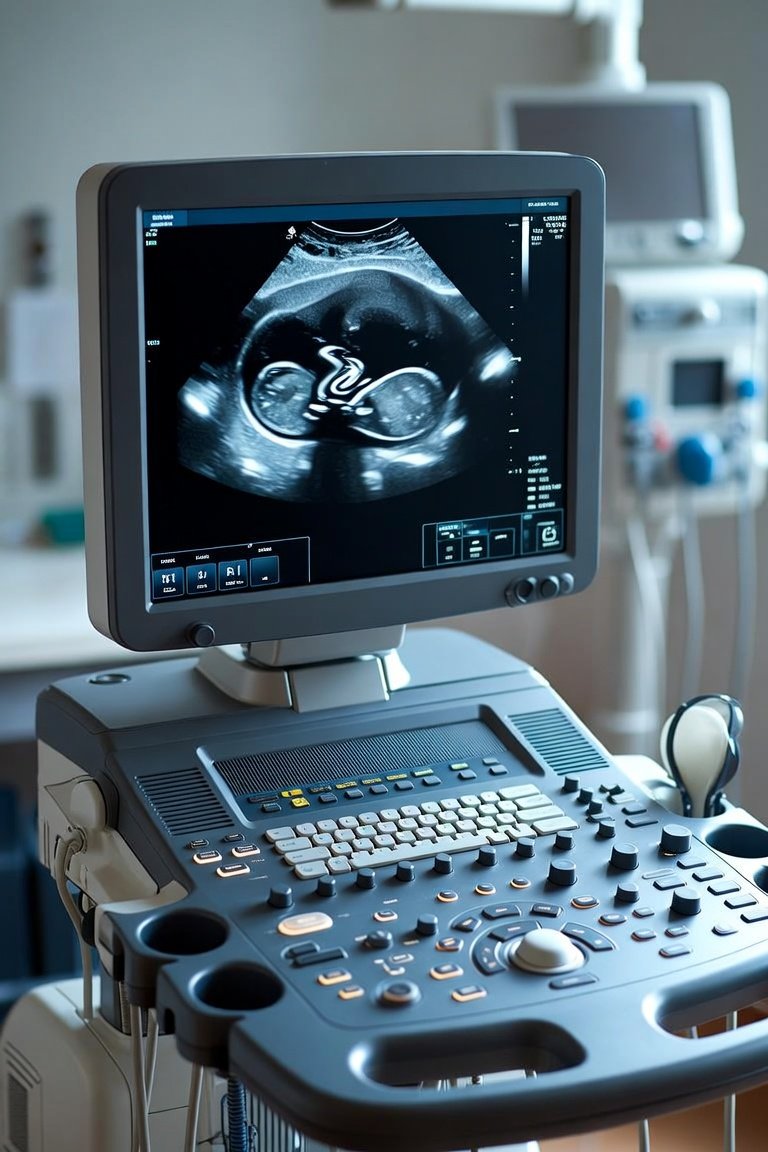
Equipment placement is equally critical. Your EKG machines, ultrasound units, and vital signs monitors should be positioned within arm's reach of the exam table, not across the room. I have seen clinics mount wall-based vital signs monitors at each exam station, eliminating the need to wheel a cart between rooms. This small change saves three to five minutes per patient encounter. For diagnostic imaging like X-ray or CT, the room must accommodate both the equipment and the patient transfer path. A common mistake is placing the control console too far from the patient table, forcing the technologist to walk back and forth repeatedly.
When comparing layout options, consider the difference between a pod design and a linear design. In a pod layout, exam rooms cluster around a central nursing station with shared supply alcoves. This reduces walking distance for staff by up to 40 percent compared to a long hallway with rooms on one side. The downside is that pod designs require more square footage per room. Linear designs are simpler and cheaper to build but create bottlenecks at the nurse station during peak hours. For high-volume clinics like urgent care, pod layouts consistently outperform.
What to look for when planning your clinic layout: First, measure door widths. Standard 36-inch doors are too narrow for stretchers or wheelchairs. You need 42-inch minimum for exam rooms and 48-inch for imaging suites. Second, plan for electrical outlets every four feet along walls where equipment will sit. Third, consider ceiling-mounted equipment arms for monitors and lights. These free up floor space and reduce tripping hazards. Fourth, include a dedicated equipment storage room with charging stations. Nothing kills workflow faster than hunting for a fully charged ultrasound probe or a working otoscope.
A practical tip I give every clinic manager: walk the path yourself. Put on a pair of scrubs and simulate a full patient visit from check-in to discharge. Time each step. Note where you have to backtrack for supplies or wait for equipment. Then adjust the layout accordingly. This simple exercise reveals problems no blueprint can show.
In summary, the most efficient clinic layouts prioritize straight-line patient flow, minimize staff walking distance, and integrate equipment into the workspace rather than treating it as an afterthought. Invest in modular furniture and wall-mounted systems that can adapt as your needs change. Avoid fixed cabinetry that locks you into one configuration. And always, always test the workflow with real staff before finalizing the design. Your equipment is only as good as the layout that supports it.
Equipamiento Clínico
Clinic Layout Design That Improves Workflow: A Practical Guide for Medical Equipment Integration